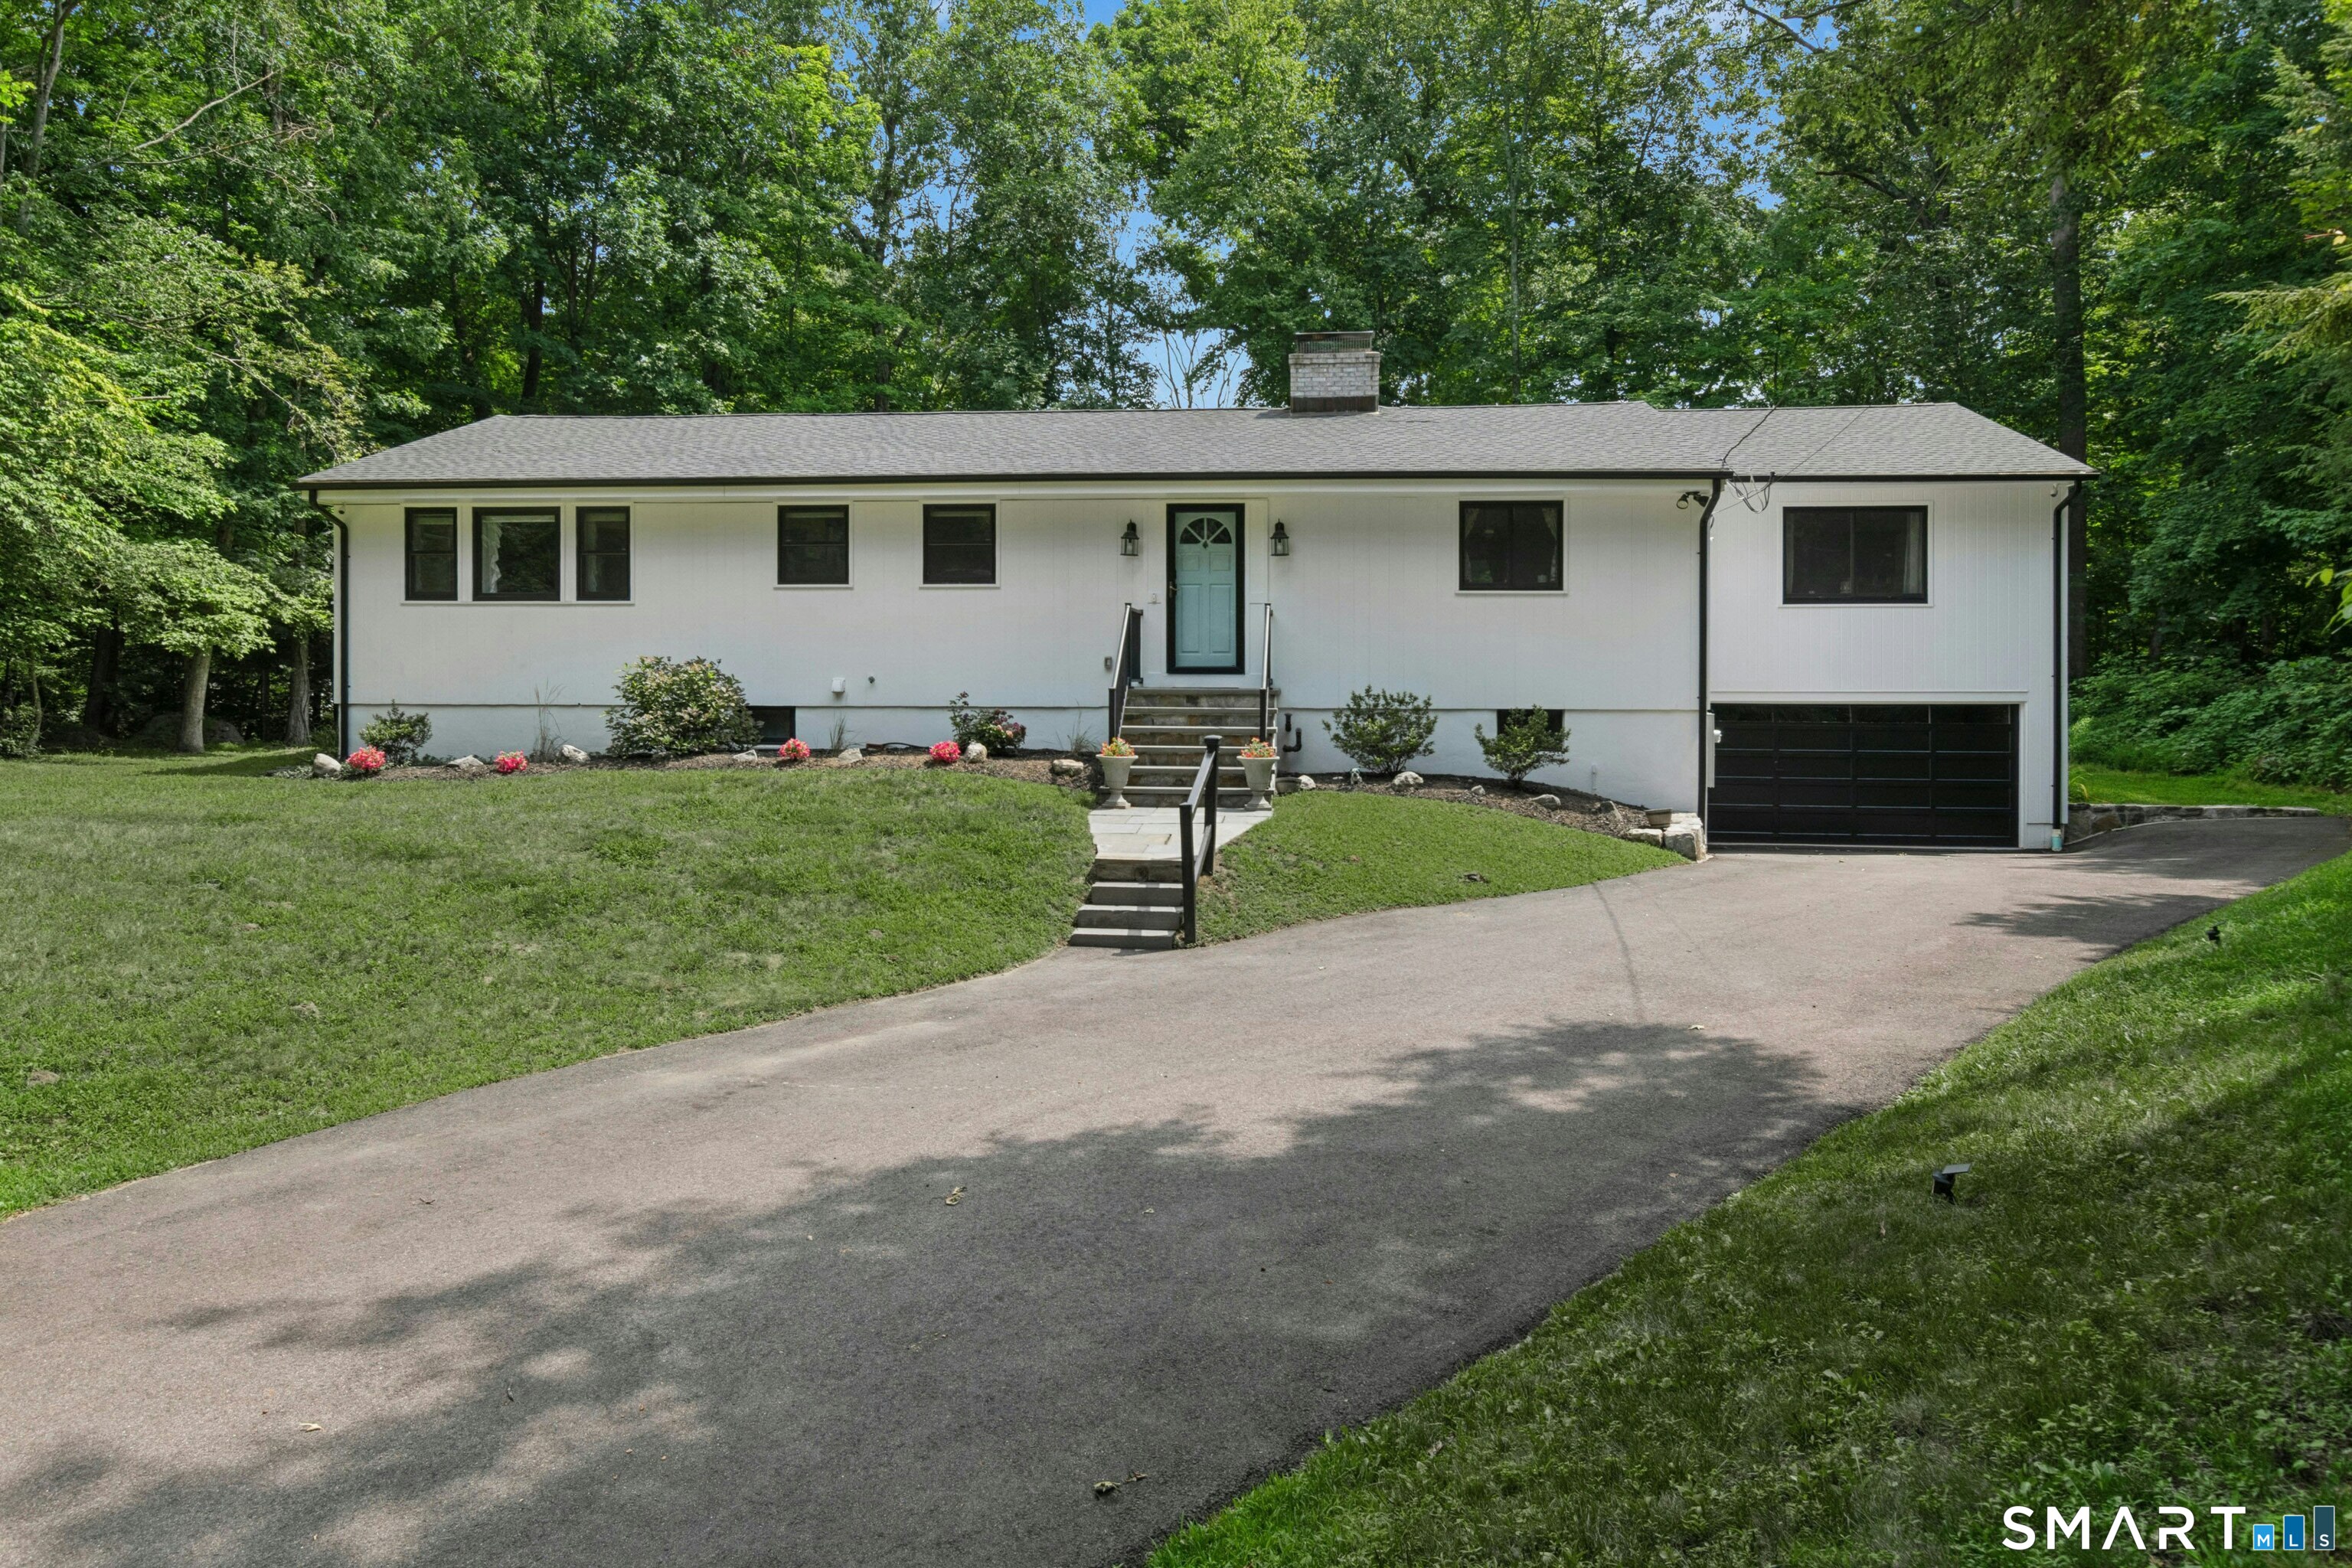
B & F DUE BY MON.8-17-26 BY 4 PM.With vision, drive, investment, & masterful execution, these owners transformed this house into the turnkey dream home it was meant to be. Every improvement reflects thoughtful planning, exceptional craftsmanship, & a commitment to quality-a soulful transformation worthy of a before-and-after photo album. Now, you have the opportunity to enjoy their vision & make this remarkable home your own. Perfectly sited at the end of a cul-de-sac in bucolic North Stamford, 24 Smoke Hill Drive offers beauty, privacy, & a commanding presence on a 1+ acre property. Inside, abundant natural light, elevated ceilings, & all-new Andersen windows highlight the craftsmanship throughout. The open layout features a renovated kitchen with quartz countertops, island seating, stainless steel appliances, glass-front cabinetry, & subway tile backsplash with marble mosaic accents. The kitchen flows into an expansive dining room & sun-drenched great room with wood-burning fireplace, while a private den offers sliders to a deck overlooking the lush backyard. The main level includes a serene primary suite with two walk-in closets & luxurious en-suite bath, plus a secondary bedroom. The finished walkout lower level offers flexibility with a home office, full bath, fireplace, laundry room, guest space, kitchenette/dining area, & garage access. Updated with newer central air/heat, roof, chimney, electrical, insulation, & security system. Near shopping, Trains and NYC. Easy to